Architectural Secrets ► The Centre Pompidou’s Futuristic “Video Façade”
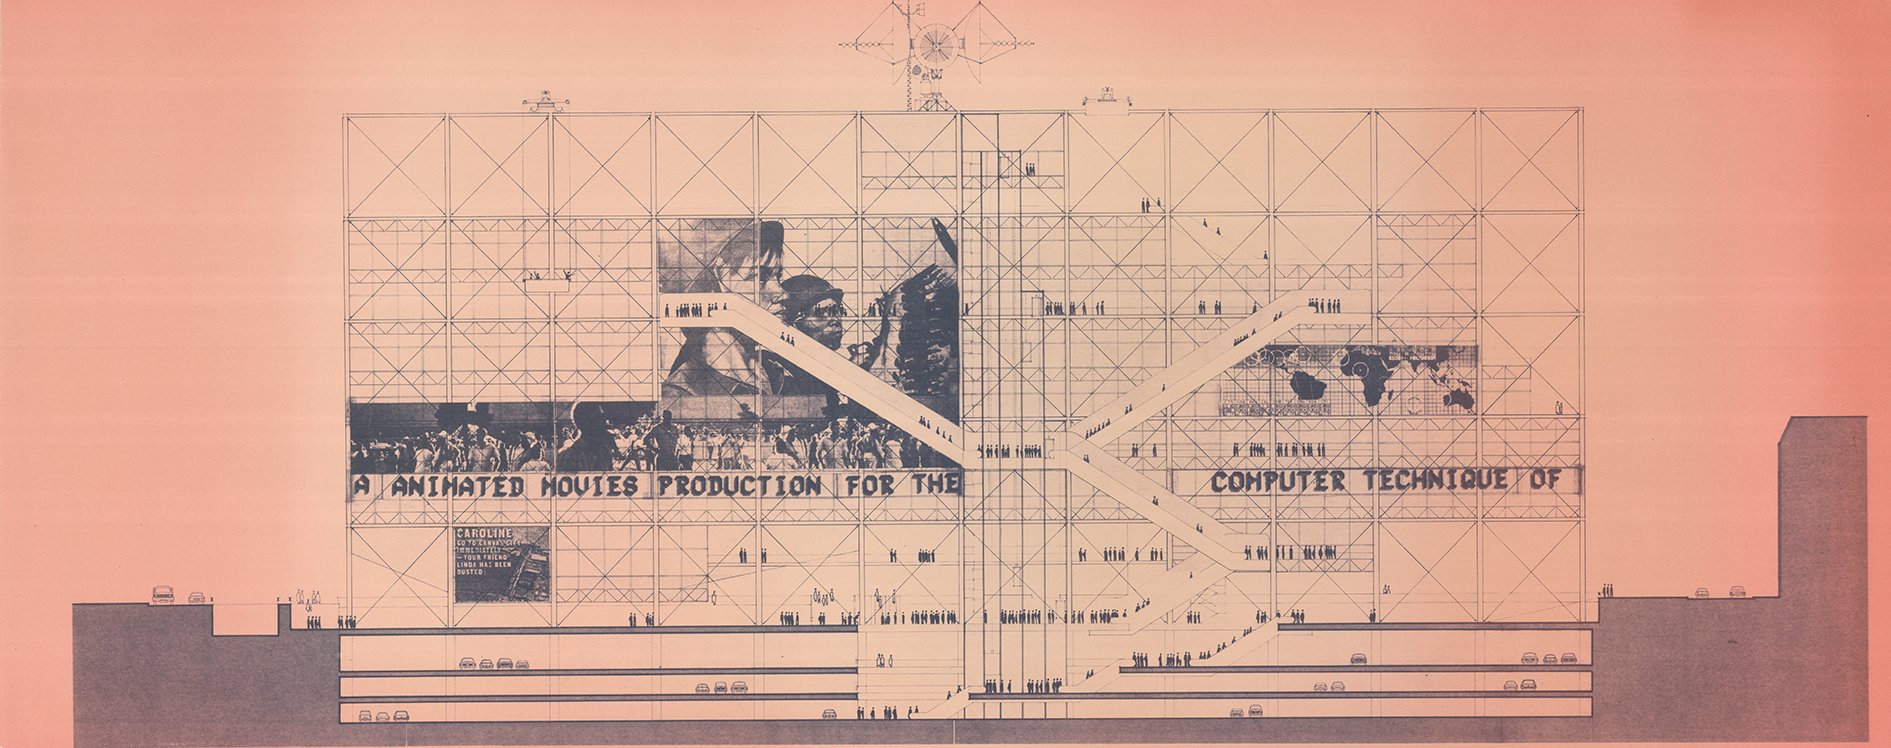
In 1971, when the young architects Renzo Piano and Richard Rogers came up with their design for what would become the Centre Pompidou, they had a truly mind-blowing idea: a moving façade covered in video screens, continuously displaying live images and scrolling text. In their statement for the competition, this kind of “three-dimensional wall” was even described as a cross between a “computerised Times Square” and the “British Museum”. The “Live Centre of Information”, as it was originally called, would also have featured a satellite relay on the roof, alongside the video façade, turning the building into a kind of multimedia hub. In other words, something like the Internet before the Internet. No less!
Boris Hamzeian is a historian, researcher and the author of several books on the architecture of the Centre Pompidou. As he explains: “The building’s envelope was no longer simply a means of filtering light, or a boundary between inside and outside … It became a veritable palimpsest for transmitting information and counterculture!”
The post-May ’68 climate was, after all, one in which the established order was being called into question. In the architects’ vision, the gently sloping Piazza became the perfect vantage point from which to take in the ever-changing wall of screens of this “anti-museum”. Think of it as a metropolitan version of the lawns at Woodstock in 1969. And the details of the competition board submitted by the architects leave little doubt as to its subversive intent: among the images are scenes of police repression during student protests, criticism of the arms race at the height of the Cold War, and more.
However, the “Live Centre of Information” was never to be. The reasons? Costs deemed too high, coupled with major technical constraints. As a result, the audiovisual elements gradually disappeared from the façade, despite the architects’ attempts to bring them back in other forms — not least through another unrealised project for a spectacular light and music show entrusted to composer Iannis Xenakis. Looking at the wild interim proposals, combining Op Art installations with LED screens, “you can’t help shedding a little tear,” Boris Hamzeian adds with a smile.
The living façade: An old dream resurfaces?
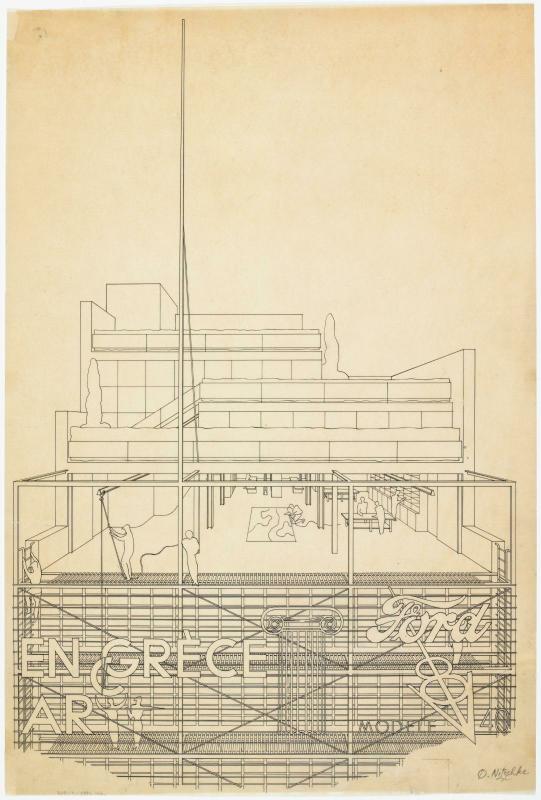
So where did this crazy idea of a moving façade come from? In a curious twist of history, one of its precursors can now be found in the Centre Pompidou’s own collection: American architect Oscar Nitzchké’s plans for the Maison de la publicité (1935) in Paris. Forty years before the competition for the Beaubourg site, this visionary architect was already imagining a luminous, constantly changing second skin that would bring the Paris boulevards to life. Nitzchké’s project was never built, but over the course of the 20th century, screens and lights would increasingly transform cities around the world. One iconic example is Times Square in New York, where electric advertising signs began flashing as early as the 1910s. And light was not used for advertising alone: at Expo ’70 in Osaka, psychedelic lighting effects were an integral part of the artistic experience.
The Centre Pompidou architects’ most explicit reference, however, was the theoretical work of the British group Archigram (1961–1974), a leading force in the architectural counterculture of the 1960s. Among its ideas was projecting films onto airships, turning the city into an open-air cinema. This eccentric, quintessentially British humour carried with it a radical critique of academic architecture, and fired the imaginations of the young Rogers and Piano. Their utopian projects, too, would remain on the drawing board.

Transparent — but not too transparent: An engineering headache
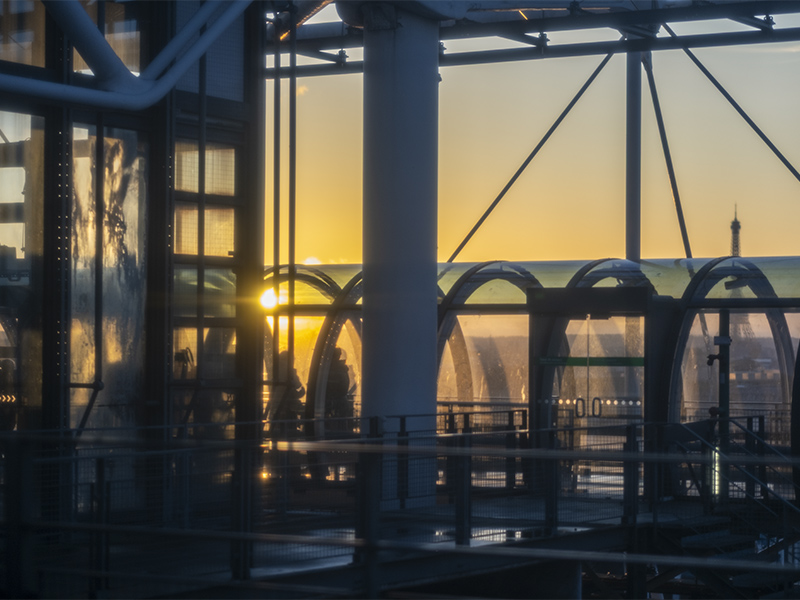
The living façade has ultimately given way to a glass one — energy-guzzling screens are hardly in line with today’s environmental priorities. But a transparent surface on this scale creates a real museographical headache. It has a direct impact on how works are displayed inside the building, from their installation to their conservation. The Centre Pompidou’s renovation, which began in 2025 and will continue until 2030, includes extensive work on the façade, some 18,000 square metres of which will be completely replaced. This colossal undertaking aims to remove all traces of asbestos, improve fire resistance, and enhance the building’s thermal performance.
Just a facelift? Far from it! The renovation will also bring a touch of poetry back to the façade. “One of the aims of the renovation is to open up new views, particularly through the eastern façade towards the Marais — a view that, for the first time, will be visible between the pipes!” explains Nicolas Moreau, architect and co-founder of Moreau Kusunoki, and lead architect and principal designer for the cultural component of the future Centre Pompidou 2030.
The Centre Pompidou’s interplay of transparency has been somewhat eroded over time. Opaque partitions were gradually introduced to bring the building into line with fire-safety regulations or create additional spaces, compromising the ideal of the “house of light” envisioned by Renzo Piano and Richard Rogers. Describing the renovation project, Nicolas Moreau sums up his firm’s approach: “By deliberately choosing to take things away and add nothing, we want to recapture the original utopia. Today, we have materials that allow us to manage fire risk while preserving transparency, which will give the building its freedom back.” ◼
Related articles
Drawing of Renzo Piano and Richard Rogers’s competition entry, 1971.
© Piano & Rogers Architects
© Fondazione Renzo Piano, Richard Rogers Estate
Oscar Nitzchké, Perspective of the Upper Level
Maison de la publicité, Paris, 1935
Ink on tracing paper
© Frédérique Nitzschké Groen
© Centre Pompidou, Mnam-Cci/Dist. GrandPalaisRmn
RSHP Archives, Piano+Rogers Architects collection
© Renzo Piano, Richard Rogers (courtesy of the Fondazione Renzo Piano and the Richard Rogers Estate)
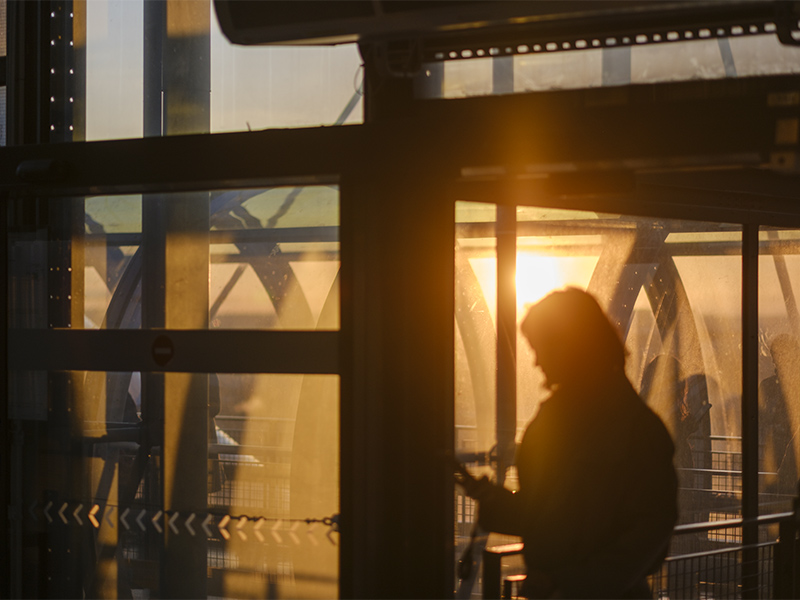
Photographs of the façade in sunlight
© Pierre Malherbet